
Tour the light- and art-filled home
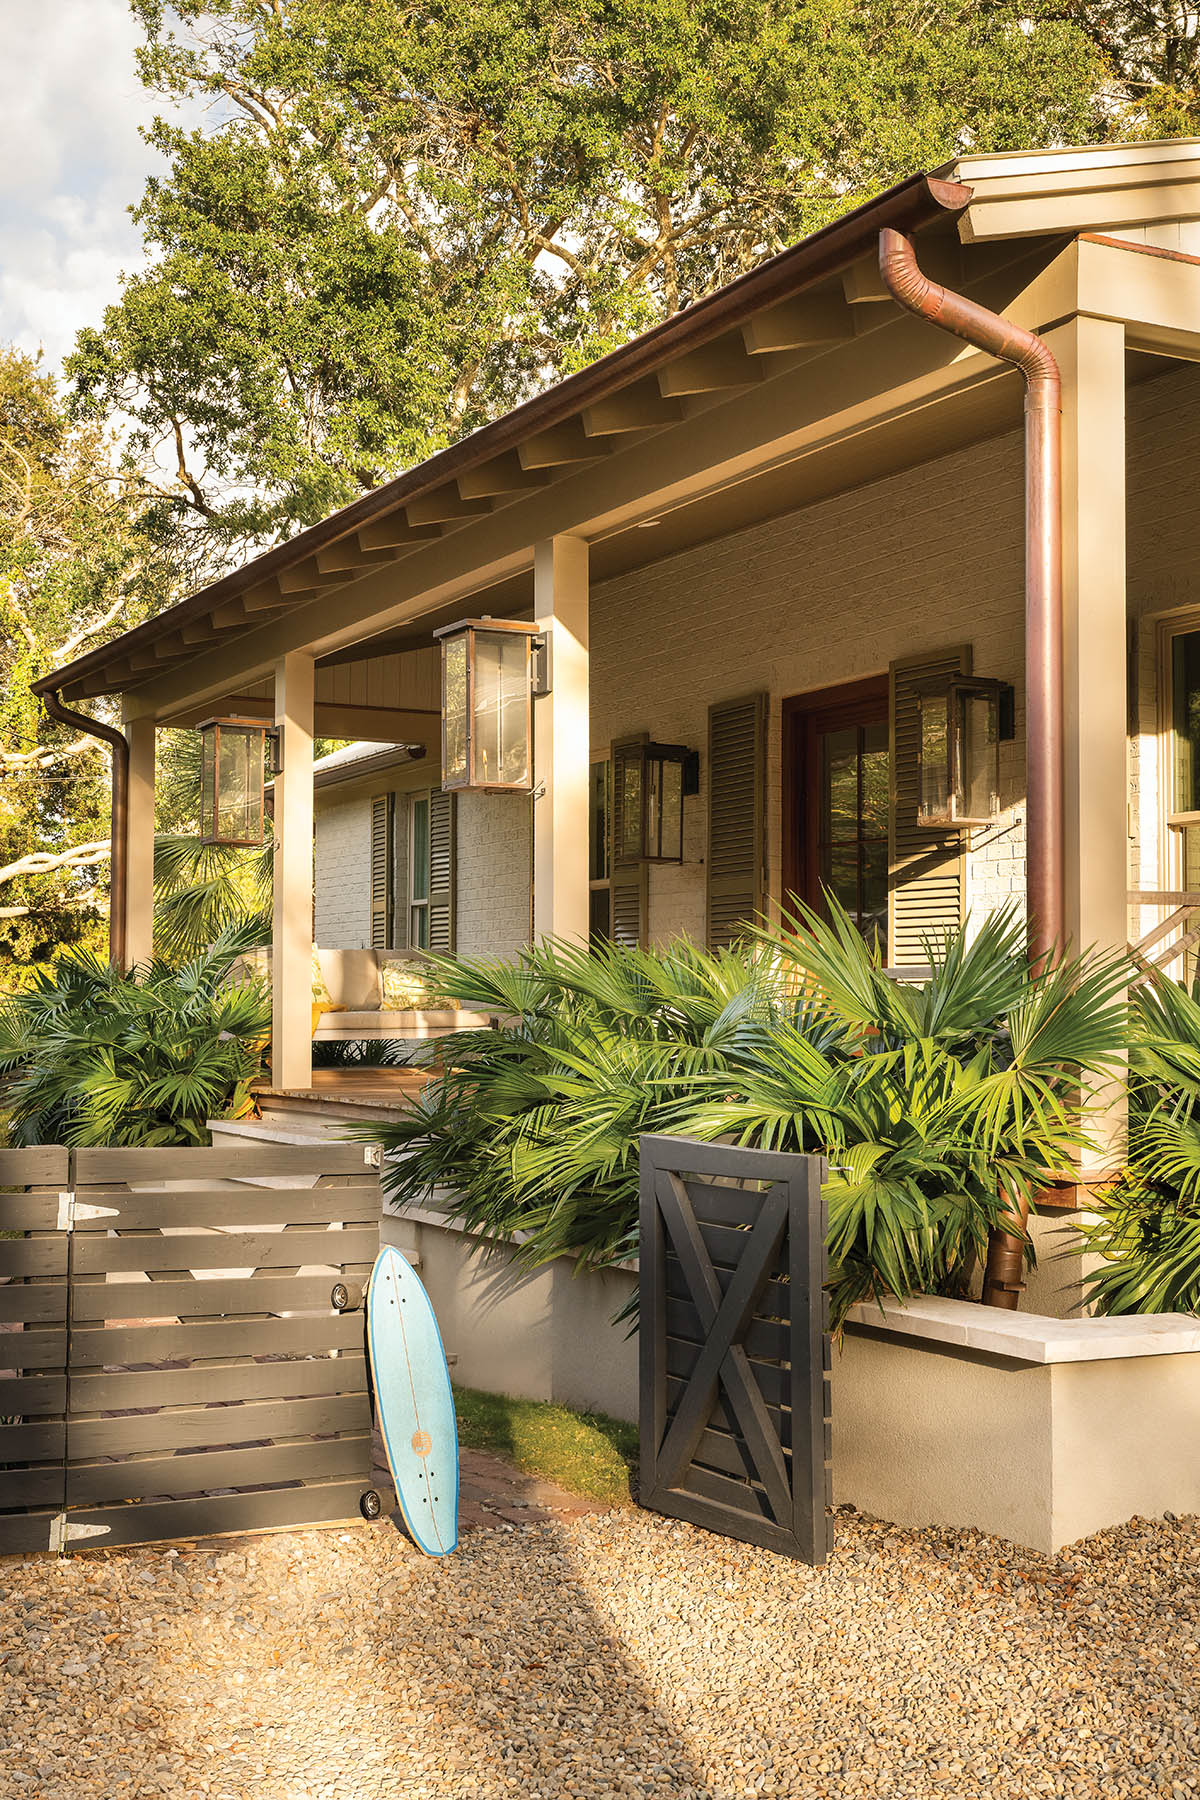


Diana and Gabe Garrett bought the 1978 ranch house on the corner of Hyer and Royall without ever stepping inside. A friend had toured it for the couple and declared it the better of two options they were considering, so they went for it. For the Garretts, the style mattered far less than the location: the heart of Mount Pleasant’s Old Village, a neighborhood they had been aching to return to after a brief move away.
The Louisiana natives first landed in Charleston in 2012 for Gabe’s radiology residency at MUSC and quickly fell for the historic neighborhood. Six years later, after Gabe completed his training, they followed their plan of moving back to Louisiana with their two young sons to be closer to family. The experiment only lasted about six months. “We were like, ‘Oops,’” Diana says with a laugh. The Garretts returned to Mount Pleasant not realizing they had a surprise on the way. Diana was pregnant with their third son, Henry, who would join brothers Dixon and Charles to ultimately shape the story of the house.
Henry was born with Bardet-Biedl syndrome, a rare recessive disorder that affects vision and metabolism. His early years were a blur of specialists and cross-country trips for a clinical trial in Wisconsin, and the Old Village community carried the family through. “It makes me cry to talk about it,” Diana says. “Our neighbors picked up the two big boys, and they didn’t miss a beat.”
As the children grew, the 2,300-square-foot home began to feel increasingly cramped. Moving was out of the question, so they renovated. The catalyst, fittingly, was art.
Diana had painted her whole life but found her artistic voice during the pandemic, after Henry was born. In fall 2020, she completed her first collection of abstract paintings layered with color, glazes, and washes. The neighborhood gallery, Charleston Artist Collective, recognized her talent and helped launch her career. “Diana’s work has a fresh, different feeling,” says founder Allison Williamson. “The technique is so different.”
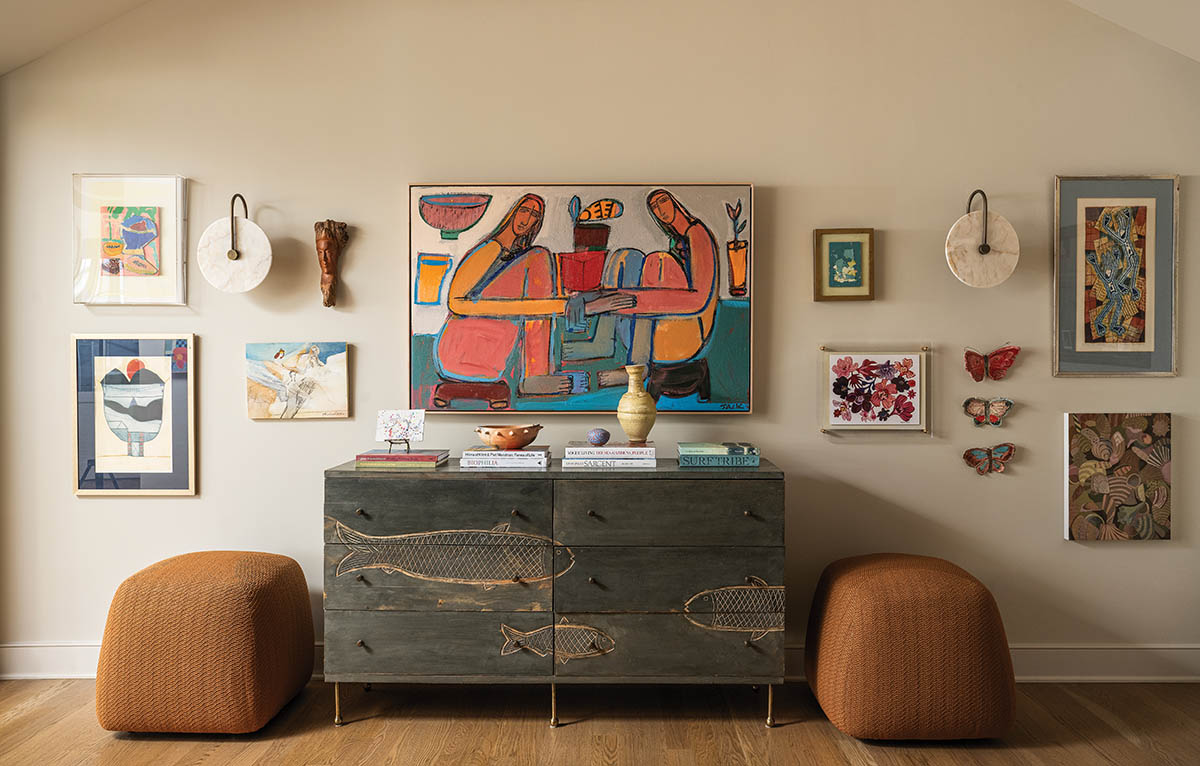
Diana’s works quickly consumed the home’s limited square footage. Canvases covered nearly every surface, and neighborhood kids learned to leap over them as they passed through. Within a few years, the Garretts knew the house needed to evolve.
Enter architect Collin Cope of Collin C. Cope Design & Consulting, designer Catherine Cooke of Element Design Company, and Flynn Custom Builders, whom the Garretts hired in summer 2023. The directive was simple: create more usable space for each family member and bring in more natural light. Otherwise, the couple gave the design team free rein. “The kitchen had been unusable and was really dark,” Diana says. “I wanted more light.” Gabe had a request of his own. “I needed somewhere to go and relax. I work nights, and there wasn’t really a place for downtime,” he notes.
The nearly 50-year-old ranch house had been added onto over the decades, leaving a warren of low ceilings, a partitioned kitchen, an awkward path to the laundry room and garage, and a porch that functioned as little more than dead space. Working within the tight setbacks of historic Mount Pleasant and a lot already pushing its footprint limits, Cope expanded the home to roughly 3,000 square feet by reimagining the rooms and building upward.
The kitchen became the centerpiece of the transformation. Cope and Cooke eliminated the separate dining room and kitchen layout in favor of one cohesive gathering area. Upper cabinetry came down, replaced by a wall of windows. The pairing of a quartz dining table and porcelain-topped island now anchors the room—a place to gather, do homework, drink coffee, and cook.
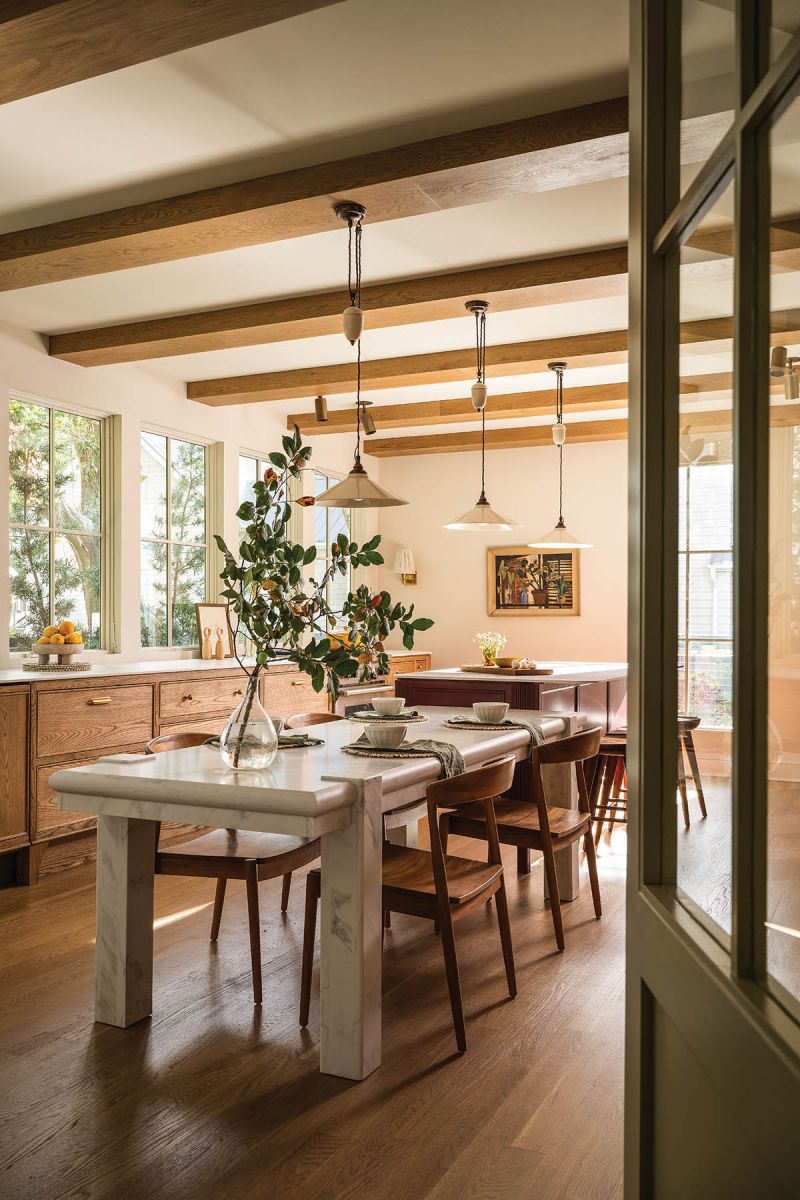
Custom cabinetry by Ryan McKiernan wraps the perimeter in warm, white oak. The island is painted a moody maroon, while slim-profile porcelain countertops sharpen the room’s clean lines. The showpiece is the quartz table—“so heavy that it will never leave this house,” says Cooke with a chuckle.
New white oak floors run throughout, and the small porch off the kitchen has been transformed into a butler’s pantry. Wrapped in mossy green Zia zellige tile and fitted with wall-mounted faucets and refrigerated drawers—two features Gabe especially loves—the pantry absorbs the clutter so the kitchen can remain serene.
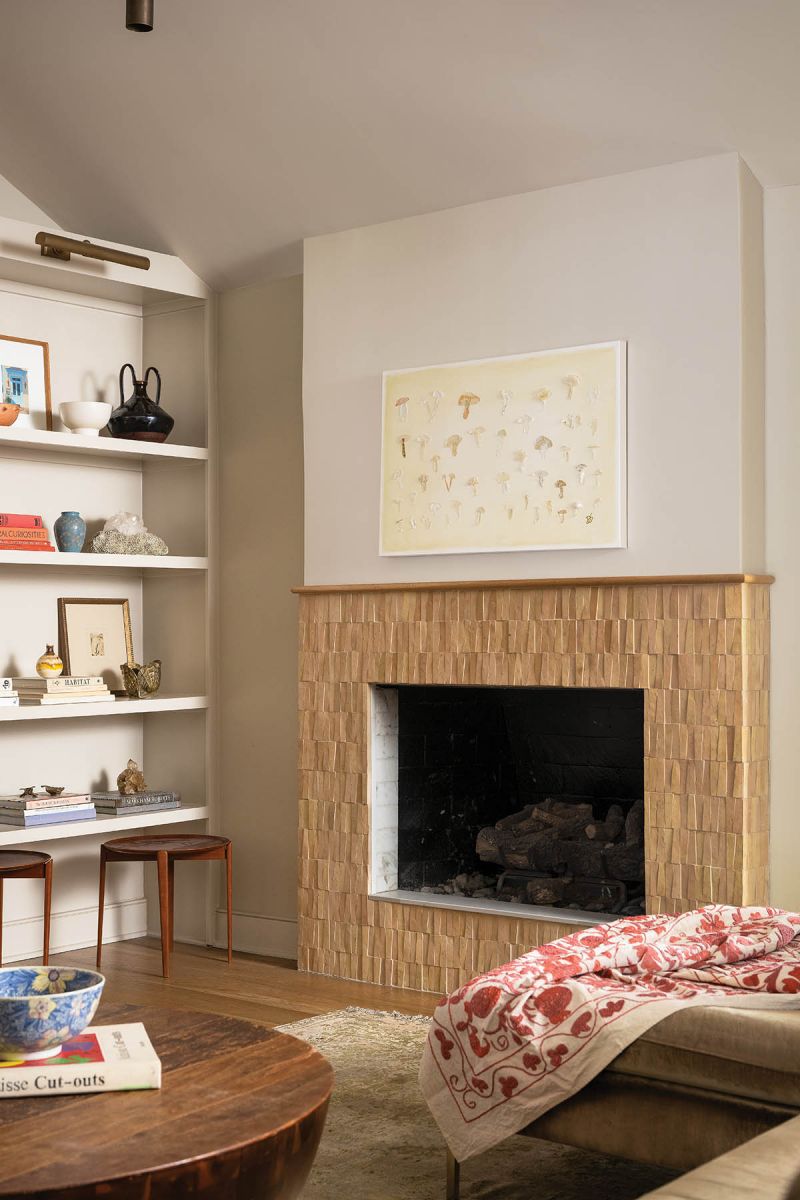
In the living room, the changes were more subtle. Layered lighting helps support Henry’s vision while allowing the family to dial the mood up or down for entertaining and everyday life. A refaced fireplace clad in trapezoidal zellige tile adds an unexpected sculptural element and pairs beautifully with a salon-style wall of works by local artists.
Up a short flight of stairs from the kitchen, a once-creaky room over the garage has become a proper den. Cope vaulted the ceiling, added new windows, and lined one wall with built-in shelving and storage cubbies to corral toys and games. Then, Cooke wrapped the room in a saturated crimson, creating a practical playroom that doubles as Gabe’s refuge from long shifts as a radiologist.
One of the architect’s smartest moves was adding an entirely new room above the kitchen, accessed through the den. The primary-sized suite is now the bedroom of the Garretts’ oldest son, Dixon, who had never had a room of his own. Blue beadboard wainscoting, a vaulted ceiling, and a pair of salvaged, 900-pound antique doors from India lend the room a collected, one-of-a-kind feel.
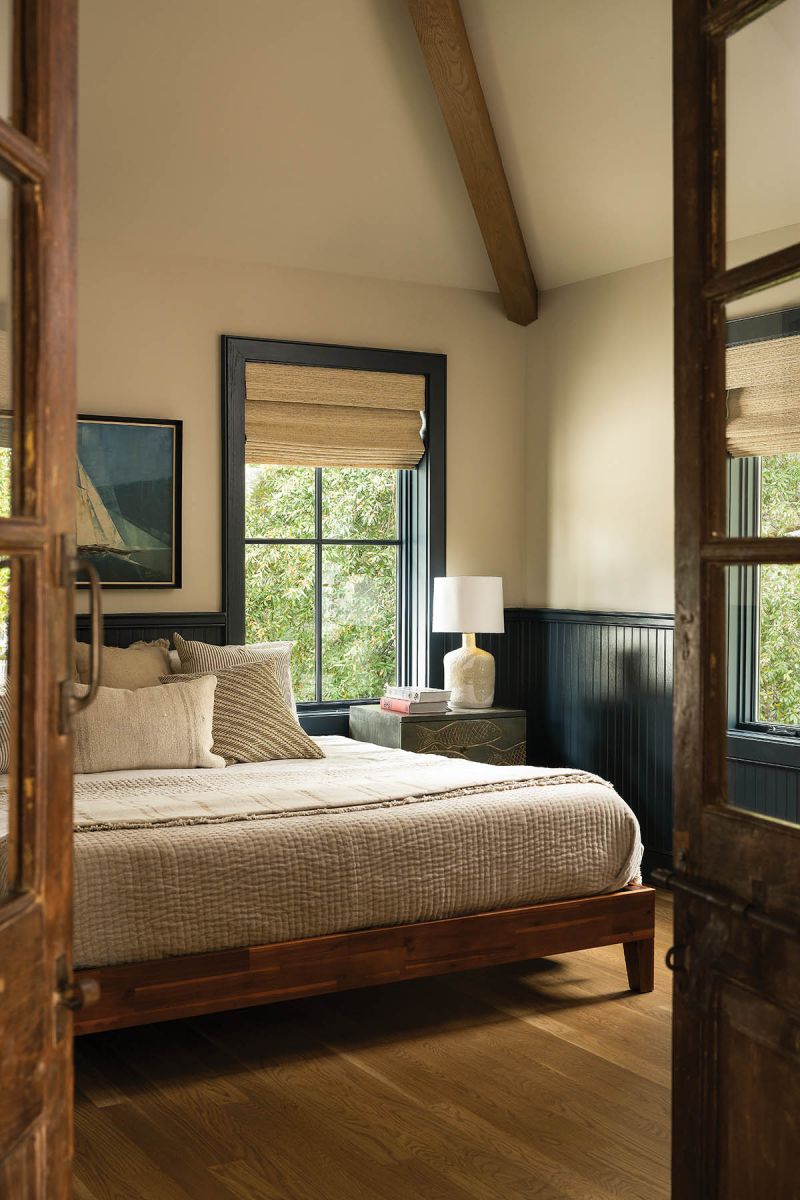
That was Cooke’s goal: to capture the quirks and character of a renovated home through a vintage, eclectic aesthetic rich with color and warm woods. “If this is an artist’s home, it needs to feel like an artist’s home,” she says.
Of course, there is a special spot for Diana, too. The garage has been converted into a studio with custom cubbies sized to hold her canvases and works in progress. The floor—a plain sealed concrete now permanently flecked with paint—glitters underfoot.
The renovated home is shaped around the way the Garretts live, pairing practicality with creativity and giving each family member room to thrive. “It really is such a perfect balance of functionality and representation of our love of art with quiet corners for everyone to do their own thing,” Diana says.
With her sister now living a few blocks away and Gabe’s parents also nearby, they have the best of both worlds. “It feels like our family,” Diana says of the home. “It is just such a reflection of us.”